
Tag Archive for: featured

New 24-storey tower proposed for Manchester's Green Quarter.

Manchester’s Green Quarter Set for Major Transformation as 24-Storey Tower Proposed

A long-vacant site in Manchester’s Green Quarter is poised for a dramatic change, with developer Linear Living submitting plans for a striking 24-storey residential building. The scheme aims to deliver 251 new homes and contribute to the broader regeneration of the area, adjacent to the city centre.

Key Takeaways

  • Proposal is for a 24-storey tower with 251 homes at One Lord Street.
  • Includes four townhouses and seven adaptable homes for residents with additional needs.
  • Marks Linear Living’s first venture into Manchester city centre.
  • Subject to approval, construction is hoped to begin before the end of 2026.
  • Project aligns with wider regeneration goals for the Green Quarter and surrounding districts.

One Lord Street: The New Arrival Gateway

The proposed tower, to be named One Lord Street, is situated at a prominent site bordered by Cheetham Hill Road, Lord Street, and Fernie Street. Historically home to shops and business units, the land has remained underused for years after partial demolition of existing structures.

Linear Living, seeking to make a significant architectural impression, has worked with AEW Architects on designs that both honour the area’s industrial heritage and introduce a contemporary living approach. The design includes a red brick façade, dual-aspect apartments, and active streetscape at ground level.

Creating Diverse and Accessible Homes

Out of the 251 homes planned, seven units are specifically designed to be adaptable, ensuring that the scheme is inclusive for residents with mobility needs, such as wheelchair users. Four townhouses are also included to provide alternative housing options within the high-rise context.

Residents would enjoy communal amenities such as a lounge and roof terrace, while several of the apartments and townhouses would feature private outdoor spaces. This mix aims to foster a sense of community and offer high-quality urban living for a diverse population.

Supporting Manchester’s Regeneration Vision

The site is located at the northern gateway of Manchester city centre and stands adjacent to the ambitious Strangeways and Cambridge Regeneration Framework. That long-term initiative, jointly led by Manchester and Salford councils, seeks to deliver more than 7,000 homes, business spaces, and a major city park over the next three decades.

Linear Living’s project complements neighbouring developments already underway and is aligned with the vision of enhancing the Green Quarter as a vibrant, accessible, and sustainable urban area.

Next Steps and Timeline

Following public consultations held in late 2025 and early 2026, the application is now awaiting council approval. Should the project receive the green light, construction could begin before the close of 2026 and is targeted for completion in early 2029.

The plans underscore Linear Living’s growth strategy after their recent Trafford Gardens project and highlight strong confidence in the continuing demand for city centre homes.

Sources

Industrial conveyor belt system in a quarry setting.

Huws Gray Fined £2.2 Million After Tragic Conveyor Belt Fatality

Building merchant Huws Gray has been fined £2.2 million following the tragic death of a worker, Paul Coulson, who was crushed by a three-tonne pallet of timber at their Herringswell Sawmills site in Suffolk in May 2024. The incident occurred when a colleague unknowingly started a conveyor belt while Mr Coulson was inside its framework, leading to fatal crush injuries.

Key Takeaways

  • Huws Gray pleaded guilty to breaching the Health and Safety at Work Act.
  • The company was fined £2.2 million and ordered to pay £9,929 in costs.
  • The incident highlights failures in safeguarding machinery and preventing access to dangerous areas.

The Fatal Incident

The tragic event unfolded on May 22, 2024, when 56-year-old labourer Paul Coulson was tasked with removing plastic packaging from timber pallets before they entered the mill’s processing machinery. Mr Coulson climbed inside the conveyor’s framework to access some of the packaging. However, another operative, unable to see him, started the conveyor. The pallet of timber moved forward, colliding with Mr Coulson. The operative attempted to reverse the pallet, but this resulted in a second collision, causing fatal crush injuries.

Investigation and Findings

An investigation by the Health and Safety Executive (HSE) revealed that Huws Gray had previously identified employees accessing the danger zone within the conveyor and had placed signage instructing them not to. Despite this, CCTV analysis showed that between April 14 and May 23, 2024, operatives entered the conveyor framework on 19 separate occasions. While warning stickers were placed on the machinery, no further action was taken to prevent access until after the tragedy.

Sentencing and Company Response

At Chelmsford Magistrates’ Court on March 26, 2026, Huws Gray Limited pleaded guilty to breaching the Health and Safety at Work etc Act 1974. The company was fined £2.2 million and ordered to pay full costs. In a statement, Huws Gray acknowledged the judgment, expressed deep regret, and stated that their thoughts remain with Mr Coulson’s family. They emphasised that additional safety measures have been swiftly implemented to prevent future occurrences.

HSE Statement and Recommendations

HSE inspector Joanne Williams described the incident as a “staggering failure” that cost a man his life. She highlighted that the company chose to control a serious risk through instruction alone, rather than implementing proper safeguarding measures. The HSE stressed that all companies must follow the hierarchy of control for guarding dangerous machinery. Following the incident, Huws Gray introduced physical guards on the conveyor, procedural changes to ensure pallets are unwrapped before processing, and increased CCTV coverage.

Sources

Government construction framework blueprint for public sector projects.

Government Unveils £120bn Construction Framework: A New Era for Public Sector Projects

The UK government, through the Crown Commercial Service (CCS), has launched a significant tender for its next major public sector construction framework, estimated to be worth a colossal £120 billion before VAT. This eight-year agreement, known as Construction Works and Associated Services 3 (CWAS3), is set to commence in January 2027 and will consolidate several existing frameworks, including the NHS ProCure route.

Key Takeaways

  • A new eight-year public sector construction framework valued at an estimated £120 billion (excluding VAT).
  • The framework, CWAS3, will run from January 2027 to January 2035.
  • It integrates existing CCS construction frameworks and the NHS ProCure platform.
  • The scope is broad, covering general construction, civil engineering, infrastructure, offsite solutions, defence, international projects, and nuclear work.
  • The tender process is open, with enquiries due by 30 April and tenders by 21 May.

A Consolidated Approach to Public Construction

The CWAS3 framework is designed to streamline procurement for central government departments and a wide array of public sector bodies across the UK. This includes local authorities, health bodies, police, fire and rescue services, educational institutions, housing providers, charities, defence organisations, and devolved administrations. The framework aims to provide a single, simplified route for procuring construction works, associated goods, and services for all types of built assets and infrastructure.

Extensive Lotting Structure for Diverse Needs

To cater to the varied requirements of public sector projects, the framework has been meticulously divided into seven core lots, further broken down into 41 specific lots and sub-lots. These cover general construction and civil engineering, which are further segmented by region and value band, ranging from projects under £5 million to those exceeding £250 million. Specialised areas such as demolition, offsite solutions, health, justice, defence (including maritime, airfields, and nuclear projects), international work, and nuclear projects are also addressed in dedicated lots.

Integration of NHS ProCure and Offsite Solutions

A significant aspect of CWAS3 is its incorporation of the next generation of the NHS ProCure route, known as ProCure 24. This ensures continuity for major healthcare capital programmes. Additionally, the framework absorbs the Offsite Construction Solutions agreement, reflecting a growing emphasis on modern methods of construction. CCS anticipates that the framework will allow for call-offs both with and without competition, a feature designed around the principles of the Construction Playbook and industry ‘Gold Standards’.

Procurement Timeline and Evaluation Criteria

The procurement process is being managed as an open procedure. Suppliers are invited to submit enquiries by 30 April, with tenders due by 21 May. CCS expects to make award decisions by 11 January 2027. The evaluation of bids will consider price as a significant factor (30%), alongside crucial elements such as lifecycle value, supply chain management, delivery capabilities, social value, accessibility, innovation, and alliancing strategies. Suppliers will be subject to a fee of 0.2 per cent of charges invoiced under call-off contracts.

Sources

Iconic office block undergoing revitalisation by Hopkins Architects.

Hopkins Architects to Revitalise Terry Farrell’s Iconic Charing Cross Office Block

Hopkins Architects has unveiled ambitious plans to overhaul 1 Embankment Place, the distinctive 1990s office block designed by the late Sir Terry Farrell, situated above Charing Cross station. The project aims to enhance the building’s energy efficiency and operational carbon usage while respecting its original postmodern design.

Key Takeaways

  • Hopkins Architects is collaborating with Max Farrell, son of the original architect, on the refurbishment.
  • The project seeks to retain approximately 90% of the existing structure, including much of its facade.
  • Plans extend beyond the building to improve the surrounding urban realm and the Charing Cross station arrival experience.

A Vision Reimagined

Hopkins Architects is working in partnership with Max Farrell, founder of LDN Collective, to reimagine 1 Embankment Place. The building, currently serving as the headquarters for PwC, is set for a significant refurbishment by developer Bridgemont. The proposals are designed to maintain the “distinctive character and design intent” of the 15-storey structure, which has been a prominent feature on the Thames since its completion in 1991.

Enhancing the Urban Realm

The initiative extends to a wider urban realm upgrade around the central London site. A second public consultation has been launched, detailing aims to transform the narrow streets adjacent to the building. In collaboration with Network Rail, the project will improve the arrival experience at Charing Cross station. Specific improvements include enhancing street-level frontages on Villiers Street and Embankment Place, as well as revitalising Victoria Embankment Gardens into a tranquil riverside oasis.

Honouring the Original Design

Max Farrell’s LDN Collective is closely involved, ensuring that the “essence of the original design is respected and intelligently adapted for a contemporary city context.” He expressed his privilege in helping to carry forward his father’s vision, stating, “preserving the bold spirit of the original design while enhancing it in a way that reflects today’s needs and values.” Mike Taylor, principal at Hopkins Architects, added that the designs build upon previous principles, responding to consultation feedback and strengthening the building’s connection to the city. The focus is on improving daylight, openness, sustainability, and ensuring the building’s long-term viability for both commercial occupiers and the public.

Public Consultation

The public consultation period runs from March 25th to April 19th. Two public exhibitions are scheduled to be held at the Clermont Hotel in the Adam Suite, Charing Cross, on March 25th and 26th, both from 4:00 PM to 7:30 PM. Sir Terry Farrell, a leading figure in British postmodernism, passed away last year at the age of 87. His other notable projects include the MI6 headquarters in Vauxhall.

Sources

Crumbling road with potholes and a construction worker.

Britain’s Roads Crumble: £19bn Repair Backlog and Rising Attacks on Workers

A staggering £19 billion repair backlog on local roads across England and Wales has been revealed, painting a grim picture of the nation’s infrastructure. Despite increased funding, the condition of roads continues to deteriorate, leading to frustration among road users and a disturbing rise in aggressive behaviour towards road maintenance crews.

Key Takeaways

  • A record £18.62 billion backlog exists for local road repairs in England and Wales.
  • Despite a 17% increase in highway maintenance budgets, visible improvements are lacking.
  • Roads are resurfaced on average only once every 97 years.
  • Attacks on road workers by motorists are surging due to growing anger over road conditions.

The Scale Of The Problem

The Annual Local Authority Road Maintenance (ALARM) survey highlights a national disgrace in the state of local roads, with a £18.62 billion backlog of carriageway repairs. This figure has grown despite a 17% increase in highway maintenance funding for the 2025/26 financial year. Experts warn that long-term underinvestment and adverse weather conditions have severely impacted road infrastructure, and increased funding alone will not resolve the issue in the short term.

Deteriorating Conditions And Funding Shortfalls

Only 51% of local roads are reported to be in good structural condition, with approximately 16% having less than five years of structural life remaining. Councils estimate they would need an additional £1.37 billion annually to maintain road networks at their target condition, a 10% increase on the previous year. This shortfall means roads are being resurfaced on average only once every 97 years, and a staggering 1.9 million potholes were filled in the past year alone.

Attacks On Road Workers

The deteriorating road conditions and increased frustration have led to a disturbing surge in attacks on road workers. Motorists, angered by potholes and delays, are exhibiting increasingly aggressive behaviour towards those tasked with maintaining the roads. The AA reported attending 137,000 pothole-related incidents in January and February 2026, a significant increase from the previous year, underscoring the growing public discontent.

A Call For Long-Term Solutions

Industry experts are calling for a shift from short-term pothole repairs to long-term resurfacing programmes. They suggest that clearing the backlog could reduce annual maintenance costs by £1 billion, freeing up funds for other council services. A front-loaded funding approach, rather than a gradual increase towards 2030, is also advocated to accelerate repairs and improve the experience for all road users.

Sources

Modern co-living building and health hub in Elephant Park.

Elephant Park Regeneration Enters Final Phase with New Co-Living and Health Hub Approved

The final phase of the extensive Elephant Park regeneration project in South East London has received approval, marking a significant step forward for the 3,000-home development. This latest phase, known as Chords, will introduce a substantial co-living component alongside much-needed community infrastructure, including a new NHS health centre.

Key Takeaways

  • The final phase will deliver 695 co-living flats and 20 family homes.
  • A new NHS health centre will be integrated into the development.
  • All affordable housing will be provided at social rent.
  • The project aims to create London’s first purpose-built co-living scheme.

Chords Development Details

The 1.2-acre mixed-use development, named Chords, will be brought forward by developer Hub. Designed by Allford Hall Monaghan Morris (AHMM), the scheme will comprise three buildings. It will feature 695 co-living flats and 20 three-bedroom family homes. Alongside the residential units, the development will include essential community infrastructure, most notably a new NHS health centre.

The health hub is set to occupy the lower floors of one of the blocks, addressing the growing demand for local healthcare facilities as the neighbourhood’s population expands. Hub’s managing director, Damien Sharkey, expressed excitement about moving forward with the site, highlighting it as their largest co-living-led approval to date and a significant contribution to both the Elephant Park neighbourhood and the wider co-living sector.

Affordable Housing and Community Spaces

Plans submitted for the final phase include the delivery of 678 co-living homes and affordable housing. Crucially, all affordable housing on this site will be designated for social rent, comprising one, two, and three-bedroom family homes. This commitment ensures that essential housing needs within the community are met.

Landscape architect Gillespies has designed the communal areas, which will include a shared podium courtyard, a dedicated children’s play area, and two rooftop terraces. These elements, along with public realm improvements, aim to enhance the quality of life for residents and integrate the new development seamlessly with the existing Elephant Park.

Wider Elephant and Castle Regeneration

The Elephant Park development is a key component of the broader regeneration of the Elephant and Castle area in the borough of Southwark. This extensive programme encompasses 26 projects, including the creation of a new town centre. Previous phases of Elephant Park, including Trafalgar Place, South Gardens, and West Grove, have already been completed by developer Lendlease. The area now boasts an open park, new shops, restaurants, cafes, and community spaces, with the final phase set to round off this transformative regeneration effort.

Sources

Construction of the Hereford bypass road project.

Graham Secures Design Contract for £35 Million First Phase of Hereford Bypass

Construction firm Graham has been awarded a significant contract to design the initial phase of the Hereford bypass, a project valued at £35 million. This development marks a crucial step forward for the long-awaited Western Bypass, aimed at alleviating traffic congestion in the city and improving regional connectivity.

Key Takeaways

  • Graham will lead the design and delivery strategy for a 3.6km link road.
  • The project is the first phase of the 8km Western Bypass.
  • Construction is anticipated to commence in December, with completion by the end of 2028.

Project Overview

The newly rebranded Phase 1 of the 8km Western Bypass project will see Graham develop the design and delivery strategy for a new 3.6km link road. This road will connect the A49 and A465, aiming to significantly ease congestion on the southern approaches to Hereford. By diverting traffic away from busy urban routes, the bypass is expected to improve traffic flow within the city and enhance connections to South Wales and the Hereford Enterprise Zone.

Design and Delivery Strategy

Graham will collaborate with AtkinsRéalis to undertake the early-stage design and technical development work. The scope of this phase includes the planning for several structures and underpasses, notably a bridge designed to span the Hereford–Newport railway line. This early involvement is seen as critical for mitigating potential risks and ensuring a successful project execution.

Future Plans

A separate tender process will be initiated this summer to appoint the main contractor responsible for the full construction package. Following the design and planning stages, construction is slated to begin on site in December. The revived scheme, which had been previously paused in 2019, is now on track for completion of its first phase by the end of 2028.

Sources

New housing development under construction in York.

York’s New Garden Village Takes Root: 314 Homes Under Construction

Construction has officially commenced on the first phase of 314 new homes in Huntington, York, marking a significant step in the development of the larger Monks Cross Village Gardens project. This ambitious 10-year plan aims to transform 164 acres into a vibrant community, complete with essential amenities and extensive green spaces.

Key Takeaways

  • Construction has begun on 314 homes, the first phase of a larger 970-home development.
  • The project, Monks Cross Village Gardens, will include a primary school, sports pitches, a shop, and a country park.
  • 30% of the initial homes will be designated as affordable housing.
  • Concerns regarding transport infrastructure and the mix of housing types have been raised.

A Decade-Long Vision for Monks Cross

The Monks Cross Village Gardens development, spearheaded by Redrow, is designed to emulate the original garden village concept, emphasizing green streets, tree-lined avenues, and easy access to open spaces. This initial phase will feature landscaped public areas and integrated walking and cycling routes, forming a crucial part of the wider masterplan.

The entire scheme, approved after a call-in by the government following a planning appeal, is set to deliver a total of 970 homes over the next decade. Alongside housing, the development will incorporate a new primary school, sports facilities, a retail unit, and a country park, aiming to create a self-sufficient and desirable community.

Addressing Community Concerns

While the development promises significant benefits, local councillors and residents have voiced concerns. Issues raised include the impact on existing transport infrastructure, particularly access from North Lane, and the provision of a diverse range of housing to cater to all age groups and first-time buyers. Developers have stated that the site will have two entrances and that they are committed to addressing these concerns and mitigating potential impacts.

The first 314 homes will go on sale this summer, offering a mix of two, three, four, and five-bedroom properties from Redrow’s Heritage Collection. A notable aspect of the development is its commitment to energy efficiency, employing a ‘fabric first’ approach with high-quality insulation and low-energy technologies like air source heat pumps.

Development Timeline and Future Phases

The master plan for the entire Monks Cross scheme was approved in 2022. The current phase focuses on the northern part of the site, with subsequent phases planned for the central and southern sections. The project’s approval followed a lengthy process, with the council’s decision-making being a factor in the government’s intervention.

Of the 314 homes in this first phase, 212 will be available on the open market, while 94 will be designated as affordable housing. Additionally, five percent of the homes are set aside for self and custom build options, reflecting a commitment to diverse housing solutions.

Sources

Office building of collapsed construction firm Harry Fairclough

Warrington HQ of Collapsed Construction Firm Harry Fairclough Set for Sale

The former headquarters of the historic construction firm Harry Fairclough, based in Warrington, is set to be sold off by administrators. The company, which had a significant presence in civil engineering and building projects for over 120 years, entered administration and subsequently liquidation, leading to the redundancy of around 150 employees.

Key Takeaways

  • The Warrington headquarters of collapsed construction firm Harry Fairclough is being sold.
  • The company entered administration in February last year, leading to around 150 job losses.
  • The 1.4-acre site is expected to be redeveloped for housing.
  • Administrators aim to maximise realisations for creditors.

Sale Of The Warrington Headquarters

Administrators Smith and Williamson have confirmed the sale of the freehold premises located off Howley Lane, which fronts the River Mersey. The 1.4-acre site, which has been marketed for the past 12 months, has attracted a mix of conditional and unconditional offers. The sale is intended to maximise the funds available to the creditors of Harry Fairclough Limited.

Company’s Demise And Impact

Harry Fairclough Limited, founded in 1898, specialised in civil contracts and also had a division for building projects for private and public sector clients. The firm entered administration in February of the previous year, with around 150 employees made redundant from its Warrington headquarters and West Yorkshire office. The company’s collapse was reportedly blamed on late and non-paying customers. At the time of its demise, the firm had undertaken projects such as a lion enclosure at Chester Zoo and work on extensions for Blackpool Sixth Form College.

Future Of The Site

The sale of the Howley Lane site is expected to pave the way for new housing development. Savills, which handled the sale, noted that the transaction underscores a growing confidence in the regional property market and strong demand for development land, even amidst broader market uncertainties. This positive outlook suggests potential for increased land values and mainstream house prices in the area.

Legal Action From Former Employees

Following the company’s collapse, a number of former employees have reportedly sought legal action. Law firm Simpson Millar stated it had begun investigations after receiving calls from ex-employees regarding the redundancy process. The firm was looking to secure a ‘Protective Award’ on behalf of employees, which is a payment awarded by an employment tribunal when an employer fails to properly consult staff during mass redundancies. Such awards can be accessed via the Government Insolvency Service.

Sources

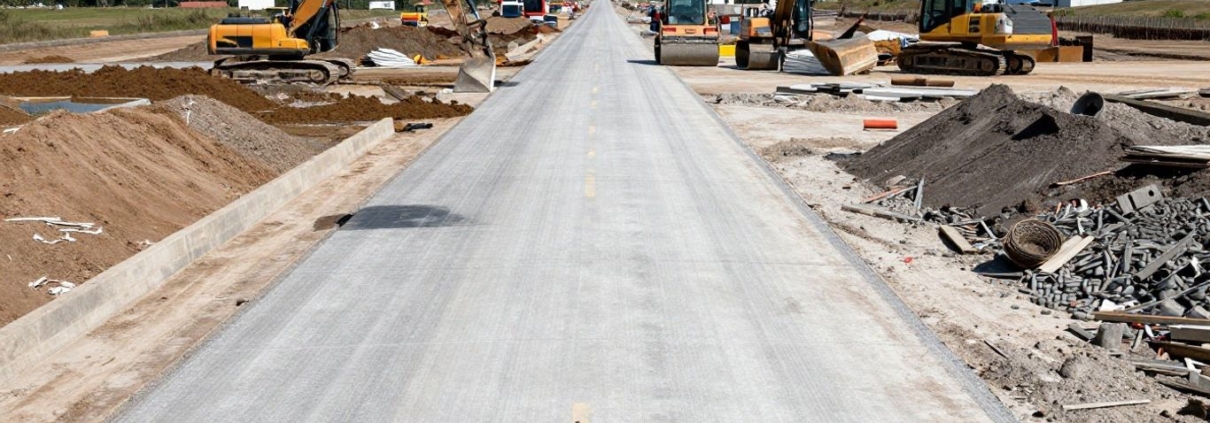
New concrete road construction with heavy machinery.

£1 Billion Deal Awarded for Major Concrete Road Overhaul Across England

A consortium has secured a significant £1 billion deal to reconstruct England’s aging concrete road network. The “Legacy Concrete Roads Reconstruction” framework, awarded by National Highways, will span from 2026 to 2032, marking a substantial shift from patch repairs to wholesale replacement of these vital routes.

Key Takeaways

  • A £1 billion framework has been awarded for the reconstruction of legacy concrete roads in England.
  • The initiative will run from 2026 to 2032, covering RIS3 and the start of RIS4.
  • The focus is on full reconstruction rather than repairs, doubling previous planned spend.
  • Modern, quieter, and more resilient road surfaces will be implemented.
  • Sustainability and circular economy practices, including recycling, are core components.

A New Era For Road Reconstruction

National Highways has identified approximately 400 miles of its Strategic Road Network, primarily built in the 1960s and 1970s, as “legacy” concrete carriageways. These sections, concentrated in the eastern parts of England, are among the most maintenance-intensive. The new framework represents a significant strategic pivot, moving away from the lifecycle extension and repairs that characterised the previous £400 million arrangement.

Scope Of Works

The comprehensive scope of the “Legacy Concrete Roads Reconstruction” framework includes the demolition of existing concrete pavements, full reconstruction, installation of new pavement furniture and markings, and upgrades to hardened central reserves. Contractors will also be responsible for temporary traffic management, acting as principal designer and contractor under CDM 2015 regulations, and providing carbon capture reporting. A key emphasis will be placed on the recovery, recycling, and reuse of materials, aligning with National Highways’ commitment to lower-carbon renewals and circular economy principles.

Industry Collaboration And Future Vision

Companies like Kier Infrastructure and Sisk Infrastructure have expressed enthusiasm for their roles in this vital project. James Birch, managing director for transportation at Kier Infrastructure, highlighted the “integrated design and build expertise” and the opportunity to “play a key role in delivering essential upgrades.” Alan Rodger, Managing Director Sisk Infrastructure, looks forward to continuing a “long-standing relationship with National Highways” and collaborating with framework partners and the local supply chain.

Nick Knorr, head of the National Concrete Roads Programme, stated that the replacement of aging concrete roads with modern designs will ensure “smoother, quieter, and more resilient routes for millions of people.” This next phase, delivered in partnership with the supply chain, aims to bring lasting improvements to communities and businesses across England.

Sources