
Tag Archive for: Trending

Dubai developer's new Royal Docks project.

Dubai Developer Arada Secures £2.5 Billion Royal Docks Project

Dubai-based developer Arada has taken control of the significant Thameside West development in London’s Royal Docks, a £2.5 billion project poised to transform 47 acres of waterfront land. This marks Arada’s second major investment in the London residential market, following its recent acquisition of Regal.

Key Takeaways

  • Arada acquires the £2.5bn Thameside West development in London’s Royal Docks.
  • The project, designed by Foster & Partners, will deliver at least 5,000 homes.
  • Construction is slated to commence in 2027, with 1,000 homes in the first phase.
  • Half of the site will be dedicated to green space and a kilometre of waterfront.

A Landmark Riverside Development

Thameside West, a mixed-use waterfront scheme at the western end of London’s Royal Docks, is set to become a new neighbourhood. The masterplan, envisioned by Foster & Partners, includes at least 5,000 residential apartments spread across 47 acres, boasting a kilometre of waterfront. The project has already secured planning consent, with the first stage aiming to deliver 1,000 homes.

Arada, which will hold an 80% stake, will collaborate with key stakeholders including the London Borough of Newham, the Greater London Authority (GLA), and Transport for London. This partnership aims to revitalise the former industrial site into a vibrant community.

Arada’s Growing London Ambitions

Sheikh Sultan bin Ahmed Al Qasimi, chairman of Arada, expressed strong confidence in London’s market. “Our entry into this market was grounded in our unwavering faith in London and its attractiveness as one of the world’s leading capital cities,” he stated. “Thameside West represents a unique opportunity to create a landmark riverside development, and we look forward to working with our partners and utilising our long-standing track record in large-scale, amenity-rich residential schemes to unlock the delivery of new housing for London.”

This acquisition significantly boosts Arada’s London development pipeline, bringing it to 15,000 homes. The company previously announced an ambition to scale its London residential pipeline to 30,000 units over the next three years.

Vision for Thameside West

Lord Norman Foster, whose firm designed the masterplan, highlighted the project’s integrated approach. “Thameside West is a place where architecture, nature and infrastructure come together in balance,” he commented. “The stepped design ensures exceptional views from every building, while the integration of air, road, rail, river and tunnel links makes this one of the most connected sites in London. Half the master plan is dedicated to green space, including more than a thousand trees and a kilometre of active waterfront, creating a setting that is both restorative and dynamic. Our goal is to build a truly inclusive community – one that brings opportunity, sustainability and vitality to the heart of London.”

Tom Copley, deputy mayor of London for housing and residential development, welcomed the investment. “I am delighted that Arada is investing in London to transform Thameside West – one of the key sites within the Royal Docks,” he said. “This really is a fantastic example of how we can unlock London’s potential to deliver the homes our city so urgently needs. Working together we will be able to deliver at least 5,000 new homes, 35% of which will be affordable as part of a thriving new neighbourhood in the heart of this historic part of East London.”

Keystone chairman Giorgio Laurenti added that Arada is an “ideal and trusted partner” for bringing the transformational destination to life.

Sources

Unfinished hospital construction site with scaffolding.

Work Halted on £33m Berwick Hospital as Merit Enters Administration

Work on the new £33 million hospital in Berwick has been abruptly halted after its appointed offsite construction specialist, Merit, filed for administration. The Northumberland-based firm, which was contracted in 2023 to build the state-of-the-art facility, ceased operations last Friday. This development also impacts a separate £30 million NHS Medicines Manufacturing Centre in Seaton Delaval, also being designed and fitted out by Merit.

Key Takeaways

  • Construction on the £33m Berwick Community Hospital has stopped.
  • Merit Holdings Ltd and Merit Health Ltd have filed for administration.
  • A £30m NHS Medicines Manufacturing Centre in Seaton Delaval is also affected.
  • Northumbria Healthcare remains committed to completing both projects.

Project Disruption

The halt in construction comes after Merit Holdings Ltd, the company’s primary trading entity, and its subsidiary Merit Health Ltd, both applied to appoint administrators. This move followed a winding-up petition lodged by HMRC against Merit Group Services in August, which was heard in the High Court in October. Merit had previously cited delays on customer projects due to this petition, leading to significant cash flow pressures and the decision to seek administration to protect the business while exploring options.

Northumbria Healthcare’s Response

Northumbria Healthcare Facilities Management confirmed the work stoppage and issued a statement expressing regret over the situation. They assured stakeholders that the trust remains committed to delivering both the Berwick Community Hospital and the Seaton Delaval Medicines Manufacturing Centre. The organisation stated it has adhered to contractual agreements and is working closely with Merit and its advisors. Robust plans are reportedly in place to ensure construction work continues on both sites, despite the far-reaching effects of Merit’s administration.

Merit’s Financial Performance

In its most recent full-year audited accounts for the period ending June 30, 2024, Merit Holdings reported a significant drop in pre-tax profit, which fell by 72 per cent from £8.4 million to £2.3 million. Turnover also decreased by 8 per cent, from £94.3 million to £86.6 million. Despite these figures, the company’s accounts had previously described its future as “tremendously exciting.”

Sources

Student housing tower in Stratford

Stratford Student Housing Tower Gets Green Light After Height Reduction

A proposed student housing tower in east London has received approval after developer Dominus revised its plans, notably reducing the building’s height. The project, located on Stratford High Street, will provide 692 student beds, with a significant portion designated as affordable housing. This decision follows a previous refusal of a taller iteration of the scheme.

Key Takeaways

  • A 31-storey student housing tower in Stratford has been approved.
  • The revised plans include 692 student beds, with 35% at affordable rents.
  • The development aims to address a shortage of student accommodation in the Newham area.
  • The project includes public realm improvements and a new community pub.

Revised Plans Secure Approval

Dominus has successfully gained approval for its student housing development at 302-312 Stratford High Street. The initial proposal for a 34-storey building was refused by the London Legacy Development Corporation and subsequently dismissed at appeal due to concerns over its height, massing, and design impact on the streetscape. In response, Dominus reworked the plans, collaborating with Newham Council and its Quality Review Panel. The newly approved scheme, designed by Metropolitan Workshop, stands at 31 storeys and will offer 692 student beds.

Addressing Student Accommodation Needs

The development is strategically located within a five-minute walk of Stratford Station and close to several universities, including University College London East, London College of Fashion, and the University of East London. These institutions collectively house over 27,000 students. Research indicates a substantial demand for student housing in the Newham borough, with over 10,500 students reportedly unable to secure a bed space, highlighting the need for such developments.

Community Benefits and Design Enhancements

Beyond student accommodation, the project incorporates significant community benefits. The design includes landscaped roof terraces, communal living spaces, and amenities such as a gym and yoga studio. Furthermore, the public realm has been enhanced by landscape architects Spacehub, featuring new outdoor spaces and greening along Stratford High Street. A key element of the revised plan is the inclusion of a new, improved pub intended to serve as a community hub. This focus on enhancing the street-level environment and providing community facilities was a crucial aspect of the reworked proposal.

Developer’s Commitment

Dominus has emphasized its commitment to delivering much-needed student homes and improving the local area. Edward Law, Planning Associate at Dominus, stated that the reworked plans aim to transform a vacant brownfield site into a vibrant space with student accommodation, a new pub, and enhanced street-level features. The developer is actively involved in other student accommodation projects across London, including schemes in Holborn Viaduct, Crutched Friars, and Fleet Street, and recently completed the Scape Hammersmith development, which features a high proportion of affordable student accommodation.

Sources

New 24-storey student tower in Leeds

Leeds Welcomes New 24-Storey Student Tower: Threadworks Opens Its Doors

Winvic Construction has successfully completed Threadworks, a striking 24-storey student accommodation scheme in the heart of Leeds. Located on the corner of Lisbon Street and Castle Street, this new development offers 548 beds and is set to house students for the 2025/2026 academic year, providing a modern and well-connected living space.

Key Takeaways

  • A new 24-storey student accommodation tower, Threadworks, has been completed in Leeds.
  • The development offers 548 en-suite bedrooms and a range of communal amenities.
  • Winvic Construction prioritised sustainability and social value during the project.

A Landmark Development

Threadworks, developed for client CASL Lisbon Street, stands as a significant addition to Leeds’s urban landscape. Situated on the former International Swimming Pool site, the 548-bed tower is designed to offer students a vibrant and convenient place to live, with close proximity to the city’s two main university campuses and Leeds train station. The development was managed by DLC Europe and Colliers, with KS4 acting as the Employer’s Agent.

Student Living and Amenities

The 24-storey building features single occupancy and en-suite bedrooms, catering to the needs of modern students. Beyond private living spaces, Threadworks boasts a variety of shared amenities designed to foster a sense of community and provide convenient facilities. These include dedicated cinema rooms, a fitness centre, relaxation areas, a games room, and a TV lounge. Additionally, residents can enjoy a spacious 1,593 sq ft roof terrace on the first floor, offering an elevated outdoor space.

Commitment to Sustainability and Social Value

Winvic Construction implemented an innovative approach during the build to reduce its environmental impact. By replacing gas-fired boilers with electric alternatives for hot works, the project not only cut carbon emissions but also enhanced safety by eliminating open flames. The building itself is constructed to BREEAM Excellent standards, underscoring a commitment to sustainability.

Beyond environmental considerations, Winvic focused on creating a positive social legacy. An Employment and Skills Plan was put in place, generating 134 new jobs during construction, with a strong emphasis on local recruitment. The initiative supported nine individuals new to the industry, five veterans into engineering and electrical roles, and a further six into training and employment. Three local apprentices were recruited, and 30 existing apprenticeships were sustained. Outreach programmes included career workshops in local schools and colleges, and donations to a local primary school. Furthermore, Winvic partnered with local charities, raising funds for Zarach (providing beds for children) and donating to Leeds Community Wood Recycling, while also supporting St George’s Crypt, a homelessness charity, with hygiene products and an on-site clothes bank.

Mark Jones, Managing Director of Multi-Room at Winvic Construction, expressed pride in delivering this “landmark PBSA development in the heart of Leeds,” highlighting its strategic location for students.

Sources

Taylor Wimpey homes with overcast sky.

Taylor Wimpey Sales Dip Amidst Budget Uncertainty and Economic Headwinds

Housebuilder Taylor Wimpey has reported a decline in its sales rate for the latter half of the year, attributing the slowdown to uncertainty surrounding the upcoming Autumn Budget and ongoing affordability pressures. Despite these challenges, the company maintains its full-year profit and completion forecasts.

Key Takeaways

  • Taylor Wimpey’s net private sales rate per outlet per week fell to 0.63 in the period from June 30 to November 9, down from 0.71 in the same period last year.
  • The company expects its full-year operating profit to be around £424 million, with completions forecast between 10,400 and 10,800 homes.
  • Broader market sentiment shows a cooling housing market, with surveyors reporting a decline in new listings and buyer demand.

Impact of Budget Speculation

Taylor Wimpey’s chief executive, Jennie Daly, stated that market conditions remain challenging, significantly impacted by the uncertainty surrounding the forthcoming UK Budget. This has led to a "wait and see" approach from potential buyers, particularly affecting sales in the second half of the year. The company’s order book has also seen a reduction, with 7,253 homes valued at £2.12 billion as of November 9, down from the previous year.

Broader Market Concerns

The concerns extend beyond Taylor Wimpey, with broader indicators suggesting a slowdown in the UK housing market. The Royal Institution of Chartered Surveyors reported a deterioration in its index of homes for sale, reaching its lowest point since 2021. Buyer demand and sales volumes have weakened, exerting downward pressure on house prices. Speculation about potential tax changes, including a possible mansion tax or changes to council tax, is reportedly dampening activity, especially in higher-value markets. Zoopla noted a fall in demand for homes priced over £500,000, with some buyers delaying decisions ahead of the budget announcement.

Company Outlook

Despite the softer market conditions, Taylor Wimpey has reiterated its financial guidance. The company anticipates its full-year operating profit, including joint ventures, to be approximately £424 million, consistent with previous forecasts. The projected number of home completions for the full year also remains unchanged, estimated to be between 10,400 and 10,800 homes. The housebuilder remains focused on managing its operations efficiently and leveraging its landbank to achieve profitable growth and maximise shareholder returns in the medium term.

Sources

Liverpool Street Station concourse with trains and passengers.

Liverpool Street Station Redevelopment Decision Postponed as Network Rail Re-evaluates Project

Network Rail has announced a delay in the decision-making process for the proposed redevelopment of Liverpool Street Station. The £1 billion project, which has faced significant public and heritage body opposition, is now undergoing a thorough re-evaluation. Originally expected to reach a planning committee by the end of this year, the decision has been pushed back to spring, with the project team working to address concerns and present a revised, more heritage-sensitive plan.

Key Takeaways

  • The planning decision for Network Rail’s £1 billion Liverpool Street Station redevelopment has been delayed until spring.
  • The project, initially designed by Herzog & de Meuron and later by Acme, has faced substantial public and heritage objections.
  • Network Rail is re-evaluating the scheme, aiming for a design that is more sympathetic to the station’s listed status.
  • The revised plans focus on improving passenger capacity and experience while respecting the historical architecture.

Project History and Public Opposition

The redevelopment of Liverpool Street Station has been a contentious issue since its initial proposals were revealed. The original £1.5 billion plan, designed by Herzog & de Meuron and developed with Sellar, faced widespread criticism for its perceived negative impact on the grade II-listed station and the adjacent grade II*-listed Great Eastern Hotel. This led to over 2,200 objections from the public and strong opposition from heritage groups like Historic England.

Shift to a New Design Approach

In response to the significant backlash, Network Rail scrapped the initial plans and appointed Acme as the lead architect for a revised scheme. This new approach, valued at around £1 billion, aims to be more heritage-led. Key changes include scaling back the controversial office tower that was planned to cantilever over the hotel and focusing on retaining more of the existing station structure. The new design seeks to improve passenger flow, increase capacity, and enhance the station’s overall user experience, with a particular emphasis on respecting the historical context of the site.

Addressing Heritage and Capacity Concerns

The revised proposals are designed to be more sympathetic to the station’s Victorian architecture and the adjoining Great Eastern Hotel. Acme’s design avoids altering the listed hotel and focuses on redeveloping the 1980s and 1990s extensions. Network Rail has engaged in extensive consultations with heritage bodies and the public to ensure the new plans are well-received. Beyond aesthetic considerations, the redevelopment aims to address the station’s increasing passenger numbers, which have surged following the opening of the Elizabeth Line, making it the UK’s busiest station.

Sources

Hotel construction on Swansea waterfront

Swansea’s Ambitious Waterfront Hotel Project Faces Delays Amidst Commercial Discussions

Plans for a significant 150-bedroom hotel, complete with a rooftop bar offering panoramic views of Swansea Bay, are currently in a holding pattern. Initially slated to commence construction this year, the project, intended to be situated between Swansea Arena and the LC leisure centre, has seen no recent updates. Swansea Council has confirmed ongoing "commercial discussions" as the reason for the current silence, with further details to be released once negotiations are finalised.

Key Takeaways

  • A 150-bedroom hotel with a rooftop bar is planned for Swansea city centre.
  • Construction, initially expected this year, is delayed due to ongoing commercial discussions.
  • The council has selected a preferred developer and operator but has not yet revealed their identity or the hotel brand.
  • The project is part of wider regeneration efforts in Swansea, including the Copr Bay district.
  • The hotel is anticipated to attract around 40,000 visitors annually and provide a significant economic boost.

Project Details and Economic Impact

The proposed hotel development aims to be a key addition to Swansea’s burgeoning tourism and hospitality sector. It is projected to welcome approximately 40,000 visitors each year, offering a substantial boost to the local economy. The development is funded through a combination of developer investment and grants, including contributions from the Welsh Government. The sale of the earmarked land has been approved by the council.

Wider Regeneration Context

This hotel initiative is intrinsically linked to Swansea’s broader regeneration strategy, particularly following the successful launch of the £135 million Copr Bay district, which notably includes the Swansea Arena. Local representatives have acknowledged a rising demand for accommodation, driven by the city’s expanding tourism industry. Consequently, the council is actively exploring additional sites for future hotel developments to meet this growing need.

Next Steps and Future Outlook

While the project’s timeline has been extended, the council remains committed to its progression. Securing final agreements and obtaining necessary planning permission are crucial prerequisites before construction can commence. Despite the current lack of public updates, there is optimism that the hotel will eventually become a reality, enhancing Swansea’s evolving waterfront landscape and contributing to its appeal as a visitor destination.

Sources

London Stock Exchange building with three architectural models.

Three Giants Vie for £200 Million London Stock Exchange Renovation Contract

Three major construction firms have submitted bids for a significant £200 million contract to refurbish and extend the London Stock Exchange’s headquarters in Paternoster Square. The ambitious project aims to modernise the iconic building to meet current and future office standards as its initial 25-year lease nears its end.

Key Takeaways

  • Bovis, Wates, and Structure Tone are the final contenders for the lucrative contract.
  • The renovation includes a new glazed lobby, roof extensions, and enhanced outdoor spaces.
  • The project is being managed by Oxford Properties, with the winner expected early next year.

The Contenders

Bovis, Wates, and Structure Tone have all returned their bids for the extensive refurbishment and extension work. Bovis has a historical connection to the site, having built the existing King Edward Court building, designed by Eric Parry, back in 2003.

Wates’ bid is reportedly being spearheaded by its Fit Out business, while Structure Tone’s UK operations are jointly managed by individuals with prior experience at ISG’s fit-out division.

Project Scope And Vision

The proposed revamp, designed by the London practice Carter Gregson Gray, includes a striking double-height glazed lobby. This feature is intended to showcase the market’s daily opening and closing ceremonies to the public on Paternoster Square.

Further enhancements will involve several roof-level extensions, including a new double-height events pavilion and a single-storey roof terrace pavilion. Additionally, a single-storey extension is planned for a corner of the building. The project also promises substantial outdoor space, with a new roof terrace offering prime views of St Paul’s Cathedral’s dome, alongside balconies on multiple levels facing Paternoster Square.

Project Management And Timeline

Oxford Properties, acting as the main applicant, is overseeing the wider refurbishment, with developer Hines also involved as long-term leaseholders. The intention behind the scheme, developed over the past year, is to update the building to contemporary office standards.

The London Stock Exchange Group (LSEG) is expected to temporarily relocate to the neighbouring St Martin’s Court for two years during the refurbishment. LSEG has appointed its own project team for the fit-out of King Edward Court, comprising MCM as lead architect, RLB for cost management, Cushman & Wakefield as project manager, and Alan Baxter for structural engineering.

Oxford Properties’ team for the main refurbishment includes G&T for costs, WSP for structures, Newmark for planning, M3 Consulting as project manager, Turley for townscape and carbon assessments, Velocity for transport, Arup for facade consultancy, and Studio GB for landscape design.

A decision on the winning bid is anticipated in early next year.

Sources

Modular building construction with cranes and workers.

NHS Commercial Solutions Unveils £1 Billion Modular Framework to Revolutionise Public Building Projects

NHS Commercial Solutions has announced a significant £1 billion framework agreement designed to procure modular and prefabricated building solutions for public sector clients across the UK. This four-year initiative, effective from November 3rd, aims to streamline the delivery of both temporary and permanent structures for healthcare, education, and other public facilities, offering a wide array of services from design to maintenance.

Key Takeaways

  • A new £1 billion framework has been awarded by NHS Commercial Solutions for modular and prefabricated building solutions.
  • The framework spans four years and is divided into three lots: consultancy, building works, and managed services.
  • It is accessible to NHS organisations, central government departments, local authorities, and educational bodies.
  • The initiative will support the construction of facilities for healthcare, education, and other public services.

Framework Structure and Scope

The comprehensive framework is segmented into three distinct lots, catering to various project needs:

  • Lot 1: Consultancy Services (Up to £150 million) This lot focuses on professional services including architecture, engineering, planning, and surveying. Eleven suppliers have been appointed to this segment.
  • Lot 2: Modular and Prefabricated Building Solutions (Up to £600 million) The largest portion of the framework, this lot covers the actual construction of modular and prefabricated buildings. Twenty-four firms, including prominent names like Premier Modular, MTX Contracts, and Reds10, have been selected.
  • Lot 3: Managed Services (Up to £300 million) This lot integrates consultancy and construction with the provision of associated services such as medical equipment, IT infrastructure, and staffing. Eight companies have been appointed to this comprehensive service offering.

Broad Accessibility and Benefits

This framework is open to a wide range of public sector organisations throughout the UK, including NHS bodies, central government departments, local authorities, and educational institutions. It facilitates procurement through both direct award and mini-competition, offering flexibility and efficiency. The initiative is set to support the delivery of a diverse range of facilities, from urgent healthcare expansions to new educational spaces, all leveraging the speed and sustainability benefits of offsite construction.

Supplier Landscape

While the majority of the appointed suppliers are UK-based, the framework also includes international firms such as Austria’s Vamed Engineering and Dublin-based Vision Built Structures. The inclusion of companies like Merit Holdings on Lot 2, despite its recent administration filing, highlights the dynamic nature of the sector. The framework aims to foster innovation and provide public bodies with access to a robust pool of expertise in modular construction and associated services.

Sources

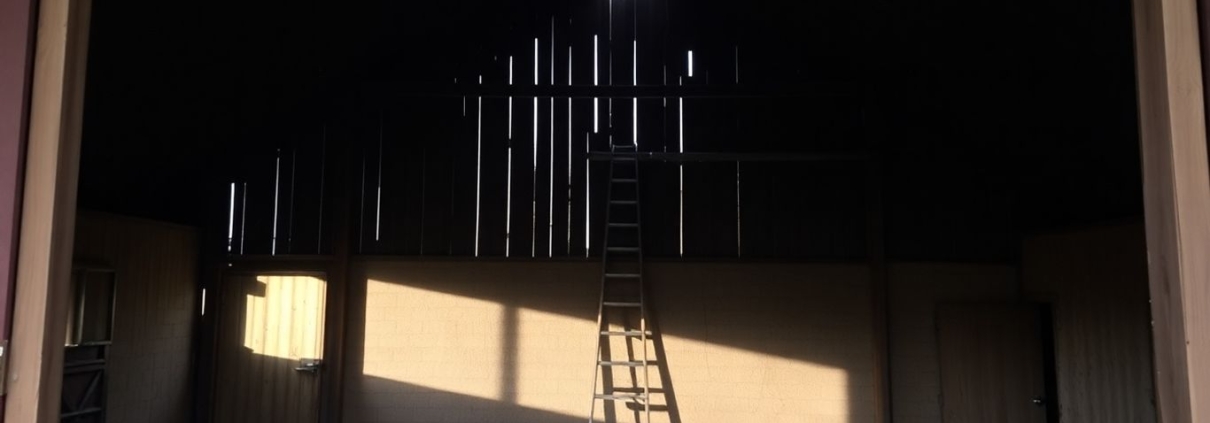
Damaged barn roof with debris on the floor.

Shropshire Firm Penalised £15,000 After Worker Suffers Serious Injuries in Barn Roof Fall

A Shropshire-based construction company has been fined £15,000 following a serious incident where a roofer fell from a barn roof, sustaining fractures to his skull and ribs. The incident occurred on September 2, 2023, during the installation of roof sheets onto a barn under construction in Oswestry. The Health and Safety Executive (HSE) investigated the matter, leading to the prosecution of the firm and its director.

Key Takeaways

  • Dewi Williams Limited fined £15,000 and ordered to pay £2,000 in costs.
  • Company director Dewi Williams received a 12-month conditional discharge and ordered to pay £1,000 in costs.
  • The incident highlights failures in planning and implementing safety measures for work at height.

The Incident

The roofer was working on a barn construction site in Oswestry when the accident happened. He was standing on a newly installed roof sheet, attempting to position the next one, when he lost his footing and fell to the ground. The fall resulted in severe injuries, including fractures to his ribs and skull.

HSE Investigation and Findings

An investigation conducted by the Health and Safety Executive (HSE) revealed significant shortcomings in the company’s safety practices. The HSE found that Dewi Williams Limited had failed to adequately plan the work at height and had not put in place appropriate measures to prevent falls or protect workers. Crucially, company director Dewi Williams was found to be directly involved in the work and permitted it to be carried out in an unsafe manner.

Legal Consequences

Dewi Williams Limited, located in Crickheathe, Oswestry, pleaded guilty to breaches of Regulations 4(1) and 6(3) of the Work at Height Regulations 2005. The company was fined £15,000 and ordered to pay £2,000 in costs.

Company director Dewi Williams also pleaded guilty to the same breaches, under Section 37 of the Health and Safety at Work etc. Act 1974. He received a 12-month conditional discharge and was ordered to pay £1,000 in costs.

HSE Warning on Work at Height

Sara Andrews, an HSE inspector, commented on the case, emphasising the critical importance of thorough risk assessments for all work at height activities. She stated that suitable control measures must be implemented to minimise the risk of falls and injuries. Ms. Andrews concluded that had the work been properly planned and appropriate equipment provided, the incident could have been avoided.

Sources