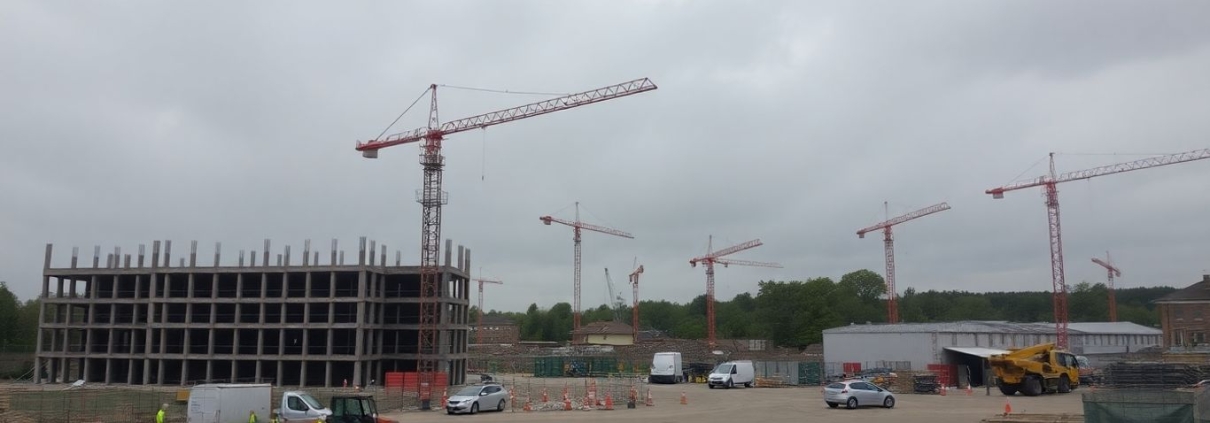

Modern student accommodation building exterior.

Tide Achieves Landmark UK First: Gateway 2 Approval for High-Rise Volumetric Student Accommodation

Volumetric developer Tide has secured a ground breaking approval, marking the UK’s first Gateway 2 sign-off for a high-rise volumetric scheme. This significant milestone clears the path for construction to commence on ‘The Green,’ a 23-storey, 424-bed purpose-built student accommodation (PBSA) development in Southall, West London. The approval signifies a major advancement for the offsite construction sector, establishing a replicable model for volumetric projects to meet stringent building safety regulations.

Key Takeaways

  • Pioneering Approval: Tide’s ‘The Green’ is the first high-rise volumetric building in the UK to receive Gateway 2 approval under the Building Safety Act.
  • Project Green Light: This approval allows construction to begin immediately on the 23-storey, 424-bed student accommodation tower in Southall.
  • Industry Benchmark: The project sets a precedent for how volumetric construction can meet rigorous safety standards, offering a blueprint for future high-rise developments.
  • Integrated Approach: Tide collaborated closely with its sister company and offsite manufacturer, Vision Volumetric, leveraging an integrated design and manufacturing model.
  • Regulatory Compliance: The approval was achieved through meticulous documentation and quality assurance processes, demonstrating full compliance with the Building Safety Regulator’s requirements.

A New Era for Volumetric Construction

The successful navigation of Gateway 2 by Tide and Vision Volumetric represents a significant breakthrough for the offsite construction industry. The project’s integrated design and manufacturing approach, coupled with robust quality assurance, has proven that volumetric methods can meet the exacting standards set by the Building Safety Regulator for high-rise buildings.

Rigorous Quality Assurance and Digital Tracking

Vision Volumetric’s advanced factory controls and stringent quality assurance processes were instrumental in achieving this approval. Each volumetric unit undergoes six independent quality checks before leaving the factory. Furthermore, every stage of the build process is digitally tracked using scannable QR codes, providing instant access to all relevant documentation. This meticulous approach ensures a comprehensive and traceable record, often referred to as the ‘golden thread,’ from manufacturing to site completion.

Collaboration and Future Confidence

Christy Hayes, CEO of Tide and Vision, highlighted the importance of strong collaboration and consistent communication with the regulatory lead and the multi-disciplinary team. “Securing the UK’s first Gateway 2 approval for a volumetric building is a landmark moment for Tide and Vision,” Hayes stated. “By working hand-in-hand with the regulator, we have fine-tuned our documentation and quality processes to align fully with Gateway requirements. This gives us confidence in navigating Gateway 3 and future approvals, while setting a clear benchmark for volumetric construction across the industry.”

Paving the Way Forward

With Gateway 2 approval secured, Tide is now focused on Gateway 3. The established factory controls and documentation processes are expected to facilitate a smooth completion and certification phase. The successful progression of ‘The Green’ provides a tangible and workable benchmark for other developers considering Modern Methods of Construction (MMC) for high-rise projects, demonstrating that compliance can be integrated from the outset.

Key Takeaways

Burnley Council building with residents protesting development.

Burnley Council Approves Controversial Commercial Development Amidst Resident Objections

Burnley Council’s development control committee has granted planning permission for a new building to house six commercial units on the former Hargher Clough Mill site in Hargher Street, Burnley. The decision, made by DCL Lancashire Ltd, was approved despite significant opposition from local residents concerned about the impact on their properties and quality of life.

Key Takeaways

  • Burnley Council’s development control committee approved the construction of six commercial units.
  • The decision was made despite seven objections from nearby residents.
  • Concerns raised by residents include loss of light, amenity, increased noise, and impact on house values.
  • The site is allocated for housing, but previous development has established a precedent for light industrial use.

Project Details and Location

The proposed development by Padiham-based DCL Lancashire Ltd is situated on the northern area of the former Hargher Clough Mill site. The western half of the site retains an existing mill building and access, while the eastern area has been cleared. The central and southern parts of the wider mill site are already developed with industrial units. The site is relatively flat and enclosed by a high boundary wall, with a public footpath and residential properties located beyond its northern edge.

The Proposed Building and Amenities

The new industrial building will contain six units. It is designed to be a maximum of 36 metres wide and 15.2 metres deep, featuring a mono-pitched roof with a maximum height of 6 metres and eaves height of 4.5 metres. The development also includes plans for 13 additional car parking spaces, situated on the west and east sides of the building. Access to the site will be from Hargher Street.

Resident Concerns and Council’s Decision

Seven objections were lodged by nearby residents. Their concerns primarily focused on the potential loss of light to neighbouring residential properties and their rear gardens, a general loss of amenity, an increase in noise levels, and a potential negative impact on property values. A planning officer’s report acknowledged these objections, noting that the application was presented to the committee due to the number of objections received.

Despite the objections and the fact that the site is allocated for housing, the council’s decision was to grant permission. The report highlighted that the majority of the site has already been developed with light industrial storage units, and the remainder could not realistically be redeveloped for residential use. The principle of light industrial development had been established under a previous application. Consequently, while the proposal did not strictly align with Local Plan policy, it was deemed acceptable by the committee.

Sources

Prison construction site with crane and blueprints.

Kier Secures £250 Million in Contracts for Major Prison Expansion Projects

Construction firm Kier has been awarded significant contracts totalling £250 million to expand prison capacity at HMP Northumberland and HMP Lancaster Farms. These projects are part of the Ministry of Justice’s initiative to increase the number of available prison places across the UK. The expansion will involve the construction of new houseblocks and associated facilities, aiming to enhance security and rehabilitation opportunities.

Key Takeaways

  • Kier awarded £250 million in contracts for prison expansions at HMP Northumberland and HMP Lancaster Farms.
  • The projects will add 480 prison places and include four new houseblocks at each site.
  • Completion is expected by early 2027.
  • These contracts reinforce Kier’s position as a leading contractor in the UK justice sector.

Project Scope and Timeline

Under the terms of the contracts, Kier will deliver four new houseblocks at both HMP Northumberland and HMP Lancaster Farms. In addition to the new accommodation, the projects encompass the development of new site-wide infrastructure and upgrades to existing ancillary facilities. The construction is slated for completion by early 2027.

Government’s Prison Capacity Drive

These expansions are a crucial component of the government’s broader strategy to create 14,000 new prison places by 2031. Kier’s involvement in the Small Secure Houseblocks Programme (SSHP) Alliance for the Ministry of Justice underscores its role in this national effort. This latest award brings the total number of houseblocks Kier will have delivered for the Ministry of Justice and the Scottish Prison Service to 30 in recent years.

Kier’s Track Record and Rehabilitation Initiatives

Kier has a proven history in delivering projects within the justice sector, having previously completed HMP Five Wells and HMP Millsike. The company is also currently undertaking expansions at HMPs Elmley, Bullingdon, and Channings Wood. Beyond construction, Kier is committed to rehabilitation through its ‘Making Ground’ initiative. This program offers training and employment opportunities for prisoners, with 29 individuals at HMP Channings Wood recently graduating from its ‘Hard Hat Ready’ course. Over the past three years, this initiative has led to 75 prison leavers securing employment and 64 placements for prisoners released on temporary licence.

Strategic Importance and Future Outlook

Rebecca Boundy, Kier Construction’s Managing Director for Justice, expressed pride in being a trusted delivery partner, emphasizing the focus on repeatability and continuous improvement to enhance performance and reduce lifecycle costs. Fiona Parker, Deputy Director for the SSHP at His Majesty’s Prison & Probation Service, highlighted that the expansions are a vital step towards providing secure, modern, and rehabilitative facilities that contribute to public protection and prisoner development.

Sources

New social and affordable homes built in Manchester.

Manchester City Council Unlocks Over 700 New Social and Affordable Homes

Manchester City Council is set to significantly boost the city’s affordable housing stock with plans to release council-owned land for the development of over 700 new social and affordable homes. This initiative is part of a broader strategy to meet the city’s ambitious housing targets and provide much-needed homes for residents.

Key Takeaways

  • Over 700 new social and affordable homes will be built on council-owned land.
  • The developments aim to meet the city’s target of 10,000 new social, council, and affordable homes by 2032.
  • Partnerships with housing providers are crucial to delivering these homes at pace.
  • Several specific sites across the city have been identified for development.

Boosting Affordable Housing Stock

Mancunian residents will soon benefit from a substantial increase in social and affordable housing as Manchester City Council moves forward with plans to utilize its own land for new developments. This initiative is a key component of the city’s commitment to building at least 10,000 new social, council, and affordable homes by 2032, with a specific focus on delivering 3,000 homes in the city centre.

Strategic Land Use and Partnerships

The council is leveraging its unused and surplus land parcels by collaborating with the Manchester Housing Providers Partnership (MHPP). This partnership ensures that the right mix of homes are built in areas where they are most needed. Over the past three years, MHPP members have been responsible for approximately 90% of all affordable homes constructed in Manchester, with a strong emphasis on keeping rents at social rent or Manchester Living Rent levels.

Upcoming Developments Across Manchester

Several sites have been earmarked for these new homes, including:

  • Broadmoss, Charlestown: 271 homes for social rent and shared ownership.
  • Viadux 2, Deansgate: A 133-unit social rent apartment tower.
  • Alexandra Road, Moss Side: 64 homes and apartments capped at Manchester Living Rent.
  • Gransmoor Avenue, Openshaw: 51 social rent homes.
  • Former Levenshulme Baths: 34 apartments capped at Manchester Living Rent.
  • Project 500 Phase 2: An additional 160 homes across 12 sites in north and east Manchester.

Furthermore, plans are in motion for an additional 400 homes in Gorton Town Centre, to be built by Clarion.

Council’s Commitment to Housing

Councillor Bev Craig, Leader of Manchester City Council, highlighted the council’s dedication to its housing strategy. “We are delivering on our commitment… to vastly increase the number of affordable homes – including significant numbers of social housing – being built in Manchester,” she stated. Craig emphasized that the current pace of affordable home construction on council land is unprecedented since 2015, a success attributed to strong partnerships with city housing providers. “Providing council-owned land to create opportunities for new home building is a proven approach,” she added, noting that over 1,000 affordable homes have been unlocked this month alone through these latest developments.

Sources

UK science agency estate overhaul tender

UK Science Agency Launches £800 Million Estate Overhaul Tender

UK Research and Innovation (UKRI) has initiated a significant procurement process, seeking a long-term construction partner for an ambitious £800 million estates programme. This initiative aims to transform and decarbonise its national science and technology research sites over an eight-year period, starting in July 2026.

Key Takeaways

  • UKRI is seeking a construction partner for an £800 million estates programme.
  • The contract will run for eight years, from July 2026 to July 2034.
  • The programme includes backlog maintenance, asset replacement, and new infrastructure construction.
  • Expressions of interest are due by November 14th, with an award expected in December.

The Scope Of The Project

The Science and Technology Facilities Council (STFC), part of UKRI, has published a tender notice for a construction firm to deliver capital works. This partnership will focus on the national estate transformation and decarbonisation programme. The scope encompasses essential backlog maintenance, the replacement of aging assets, and the construction of entirely new infrastructure across STFC’s various research facilities.

Estate Locations And Investment

STFC’s extensive estate includes prominent sites such as the Rutherford Appleton Laboratory and Cosener’s House in Oxfordshire, the Daresbury Laboratory in Warrington, the Royal Observatory in Edinburgh, the Boulby Underground Laboratory in Cleveland, and the Chilbolton Observatory in Hampshire. The estimated maximum spend for this contract is £800 million, excluding VAT, potentially reaching £960 million with VAT. UKRI has cautioned that this figure represents an upper limit and is not fully guaranteed. Furthermore, STFC anticipates that backlog maintenance, future expansion needs, and the decarbonisation of its buildings and infrastructure will require an annual investment of approximately £120 million over the next 15 years.

Procurement Process

The construction partner will be appointed through a competitive flexible procedure, adhering to the Procurement Act 2023. The process involves a pre-qualification questionnaire, followed by two stages of dialogue with shortlisted bidders. A final assessment centre will then be used to determine the successful firm. Interested companies have until November 14th to submit their expressions of interest, with the contract award anticipated in December.

Key Takeaways

New medical centre construction at Harrogate Hospital.

G&H Secures £12 Million Contract for Harrogate Hospital’s New Medical Centre

Leeds-based G&H has been awarded a significant £12 million contract by main contractor Morgan Sindall Construction to deliver the mechanical, electrical, and public health (MEP) services for a new state-of-the-art Day Care Surgery and Imaging Centre at Harrogate District Hospital. This development is a key part of the Harrogate & District NHS Foundation Trust’s transformation programme, aimed at enhancing patient care and reducing waiting times.

Key Takeaways

  • G&H has won a £12 million MEP contract for Harrogate District Hospital’s new £50 million facility.
  • The centre will feature two operating theatres, three x-ray rooms, an MRI suite, a procedure room, and a day care ward.
  • The project is funded by the government’s Targeted Investment Fund 2 (TIF2).
  • Completion is scheduled for Summer 2026, with a focus on energy efficiency and resilient power systems.

Project Scope and Features

The new £50 million facility is designed to accelerate elective care recovery and significantly reduce patient waiting lists. G&H will be responsible for the complete MEP design and build, installing and commissioning all necessary services. This includes theatre equipment, piped medical gas, ultraclean ventilation canopies for MRI scanners, specialist nurse call systems, power, and ventilation.

A 60-strong team from G&H commenced work on-site on October 6th, bringing their extensive experience in healthcare facilities to the project. The centre will house two operating theatres, three x-ray rooms, an MRI suite, a procedure room, and a dedicated day care ward, all designed to provide an improved environment for both patients and staff.

Energy Efficiency and Resilience

Scheduled for completion and handover in Summer 2026, the building will incorporate numerous energy-saving features. These include air source heat pumps, Ultra Clean Ventilation (UCV) canopies, chillers, and plate heat exchangers, contributing to a more sustainable and efficient operation.

Recognising the critical nature of a hospital environment, the electrical supply will be highly resilient. This is achieved through the installation of two high-voltage (HV) transformers, two uninterruptible power supply (UPS) units, and a main generator, complemented by backup connection points to ensure continuous power.

Collaboration and Vision

Steven Fry, Project Manager at Morgan Sindall Construction, expressed enthusiasm for the collaboration, stating, “Personally, for me it is great to be working with the G&H team again and also great to be part of the Morgan Sindall and G&H journey. With G&H’s extensive experience in healthcare and fully collaborative approach aligning with ours here at Morgan Sindall, I am sure this project will be a success.”

Rob Woodward, Senior Contracts Manager (North) at G&H, added, “We’re extremely pleased to be collaborating with Morgan Sindall and to have the opportunity to draw on our vast healthcare experience to deliver the new Day Care Surgery and Imaging Centre. Our aim is always to bring buildings to life and transform them into safe, comfortable and efficient spaces where people can thrive. This new facility will help the Trust perform more surgeries, reduce waiting times, and provide an improved environment for patients and staff.”

The project is funded by the government’s Targeted Investment Fund 2 (TIF2), which aims to invest in projects that will accelerate elective care recovery and reduce waiting lists and times across the NHS.

Sources

Distressed businesspeople around a conference table

HE Simm Group Collapse Leaves Suppliers £18m Out of Pocket

The sudden collapse of HE Simm Group has rocked the UK construction industry, with the long-established MEP contractor leaving behind debts of £18 million and no prospect of repayment for many suppliers and subcontractors. The administration has deeply affected 127 staff and multiple partners, highlighting wider industry pressures.

Key Takeaways

  • £18 million in unpaid debts left to creditors, with little hope of recovery
  • 127 staff members left with £214,000 in unpaid wages and entitlements
  • Major losses stemmed from high-profile London projects post-pandemic
  • Supported by £17m in shareholder backing, efforts to rescue failed
  • Collapse came amid rising costs, supply chain turmoil, and a major client’s failure

Mounting Losses on Fixed-Price Projects

HE Simm Group, a family-run MEP contractor with a strong industry reputation, faced financial turmoil stemming from several fixed-price contracts in central London. These included notable projects such as the Riu Hotel and Ebury Bridge flats, which quickly became loss-making ventures amid soaring material prices, ongoing supply chain disruptions, labour shortages, and project delays. The anticipated post-pandemic recovery in construction failed to materialise, placing mounting pressure on margins.

By late summer 2023, internal reviews revealed that six projects in the southern division accounted for £20 million in losses—a devastating blow that signalled the beginning of the end for the group.

Funding Efforts Prove Insufficient

Despite a longstanding client base and remarkable shareholder commitment, including a £9.9 million equity injection as recently as June 2025, HE Simm was unable to stem its losses. Additional efforts such as a £5 million fundraising round in early 2025 momentarily buoyed the company’s finances but failed to offer long-term stability. The withdrawal of credit insurance, the collapse of a key client, and the cancellation of further projects ultimately proved insurmountable.

Administration and Fallout for Staff and Partners

By September 2025, the cash flow crisis became acute—with suppliers refusing material deliveries. The group was forced into administration, leaving staff owed around £214,000 in outstanding wages and entitlements. The administrator’s report confirmed that suppliers and subcontractors are unlikely to receive any significant repayments, compounding the financial shockwaves felt throughout the sector.

Broader Implications for the Construction Industry

HE Simm’s demise is the latest in a succession of high-profile contractor failures, underscoring the challenges facing construction firms grappling with unpredictable economic conditions and persistent supply chain issues. Industry observers warn that unless contractual models adapt and clients acknowledge rising cost pressures, more collapses may follow.

Contractors, suppliers, and project owners are being urged to review risk exposure across the supply chain and to build resilient business models against ongoing market volatility.

Further Reading

Quiet UK construction site with cranes and workers

UK Construction Downturn Eases As Output Declines Slow In September

The latest S&P Global UK Construction PMI shows that while the UK construction sector is still contracting, the rate of decline eased in September, reaching its slowest pace in three months. This change reflects a more moderate drop in new projects and hints that the sector’s prolonged slump may be stabilising, though significant challenges remain.

Key Takeaways

  • Construction output declined for a ninth consecutive month, but the contraction in September was less severe than in previous months.
  • The Construction PMI rose to 46.2 in September, up from 45.5 in August, remaining below the neutral 50.0 level.
  • Civil engineering continued to be the weakest segment, while residential building saw a softer fall.
  • Commercial construction was the only sub-sector to worsen, with a slightly faster rate of decline.
  • Ongoing hiring freezes led to job losses for a ninth month, although some firms boosted apprentice recruitment.
  • Cost pressures intensified, but input price inflation was still below the highs from earlier in the year.
  • Business confidence stayed subdued, with the outlook barely changed from August’s low point.

Construction Activity Contracts But Pace Of Decline Eases

September’s Construction PMI reading of 46.2 was the highest in three months, though it still indicated contraction in the sector for the ninth month running. The less severe downturn was supported by a slower decrease in new work, particularly in housing. However, this figure remained firmly below the 50.0 threshold that separates growth from contraction, underscoring persistent market weakness.

Residential activity recorded an index of 46.8, showing a less marked fall, while civil engineering lagged behind at 42.9 despite a modest improvement. Conversely, commercial construction fared worse than in August, recording a sharper decline at 46.4.

Persistent Challenges: Low Demand And Cautious Clients

Construction companies continued to highlight a lack of new project starts and subdued demand, with order books deteriorating for a ninth consecutive month. Industry participants cited heightened economic uncertainty and client hesitancy, particularly ahead of the Autumn Budget. This has made it difficult for firms to convert potential sales into actual projects.

Though most sectors saw contracting activity, there were pockets of optimism. Some firms reported new business, especially in the energy sector, suggesting that demand for infrastructure and sustainability projects could provide some support moving forward.

Employment Trends And Cost Pressures

Employment numbers in construction have fallen each month since the start of the year, as companies responded to shrinking workloads by freezing hiring and not replacing staff departures. This trend represents the longest continuous period of job shedding since the pandemic. Notably, apprenticeship recruitment saw a marginal uptick, indicating some investment in future skills despite the gloomy near-term market.

Input costs increased at a faster rate than in August, attributed to rising wages, and higher prices for energy, raw materials, and transport. Even so, inflation remains less acute than earlier in 2025, partly due to modest improvements in supply conditions such as reduced lead times for materials.

Modest Optimism Amid Economic Uncertainty

Despite hopeful signs, business optimism within UK construction remains muted, with confidence levels staying close to record lows. The industry awaits signals of support from potential infrastructure spending, lower interest rates, and reforms to planning systems. However, caution prevails, as concerns over the economic backdrop and looming policy announcements, such as the Autumn Budget, deter major investment.

In summary, the slower decline in construction activity brings tentative relief but is not yet a clear sign of recovery. The sector still faces considerable barriers to growth, with the coming months critical in determining whether improvements can be sustained or if the downturn will persist.

References

NHS hospital construction site with cranes and workers

NHS Begins Early Engagement on Ambitious £900m Construction Framework

The NHS has initiated early market engagement for a sizeable new construction framework valued at £900 million, aiming to modernise facilities across the UK and surrounding territories. The programme is in its foundational stages, targeting widespread participation from the construction sector ahead of the 2027 launch.

Key Takeaways

  • NHS Shared Business Services has launched early engagement for a £900m framework.
  • The four-year contract will start in October 2027, covering the UK, Guernsey, Jersey, and the Isle of Man.
  • The framework will cater to construction projects of differing sizes with three distinct lots.
  • Small and medium-sized enterprises (SMEs) and voluntary sector organisations are actively encouraged to participate.

Framework Overview And Structure

The framework forms the second generation of NHS Shared Business Services’ (NHS SBS) Public Sector Construction Works programme. Designed to streamline procurement and delivery, it will span a period of four years, beginning in October 2027 and replacing the current scheme, which concludes in December 2027.

The new framework will be split into three lots:

  1. Minor Works
  2. Intermediate Works
  3. Major Works

This structure offers more flexibility and is a change from the previous iteration, which featured five lots segmented both regionally and nationally. Those ranged in value from projects below £2.5 million to those exceeding £35 million.

Opportunities For SMEs And Voluntary Organisations

NHS SBS is placing emphasis on inclusivity, urging small and medium-sized enterprises, along with voluntary sector organisations, to register their interest. This is part of a broader strategy to diversify the supplier base and foster innovation across the sector.

Market participation will involve completing a preliminary engagement questionnaire by noon on 13 November 2025, allowing interested organisations to help shape the framework’s design and procurement strategy. Additional engagement through webinars or workshops may be available.

Timelines And Next Steps

The NHS aims to ensure a smooth transition to its updated procurement model. Key dates include:

  • November 2025: Deadline for completion of the market engagement questionnaire.
  • September 2026: Formal contract notice to be published, detailing the procurement pathway.
  • October 2027: Planned start date for the new framework.

In the meantime, NHS SBS will assess feedback to finalise service specifications, maximising benefit for both public sector organisations and suppliers.

Significance For Public Sector Infrastructure

This initiative underscores the NHS’s commitment to continuously improving healthcare estates and infrastructure across multiple regions. By seeking early engagement, the NHS is prioritising transparency and partnership – positioning itself to tackle evolving needs across health and public sector bodies with a refreshed, fit-for-purpose procurement process.

References

New affordable homes in Mortimer Common neighbourhood

Regeneration Boost: Mortimer Common to Gain 24 New Affordable Homes After SNG Approval

Sovereign Network Group (SNG) has received planning approval for a transformative residential project in Mortimer Common, West Berkshire. The scheme will deliver 24 affordable homes, replacing a former over-55s complex, and aims to create a contemporary, sustainable village community by late 2027.

Key Takeaways

  • 24 affordable homes to be built in Mortimer Common by SNG
  • Mix of shared ownership and social rent properties
  • All homes designed for energy efficiency with modern features
  • Completion expected by late 2027

Redevelopment Vision for Mortimer Common

The Windmill Court site, previously dedicated to older residents, will see a complete overhaul as part of SNG’s broader regeneration efforts. The new development includes both houses and maisonettes—specifically, 11 homes available for shared ownership and 13 offered for social rent. This mix is intended to support a diverse range of households and addresses a clear need for affordable housing in the area.

Design Focused on Community and Sustainability

All homes will be delivered to SNG’s Homes and Place Standard, prioritising comfort, space, and long-term energy efficiency. Modern amenities, including air source heat pumps and solar panels, will be standard features, designed to reduce energy costs and environmental impact for residents.

Key Features:

  • Energy-efficient appliances and installations
  • Outdoor space and ample parking for every unit
  • A design that caters to households of varying sizes

SNG emphasised that this regeneration aims not just to improve the site visually but also to create lasting, affordable opportunities for local people who wish to remain part of Mortimer Common.

Navigating Complex Planning and Community Engagement

Acquiring final approval required overcoming several hurdles. The planning journey involved negotiations to release historical covenants as well as comprehensive engagement with local stakeholders, ensuring the project aligns with broader community needs.

The new homes are expected to appeal to a wide demographic, partially due to Mortimer Common’s attractive village character, its proximity to Reading, and convenient transport links, including rail services to Basingstoke and Reading.

Next Steps and Wider Impact

Four households who previously lived in the old Windmill Court complex have already indicated their intention to return once the homes are completed. SNG expects work on site to begin by the end of 2025, with final handovers anticipated in late 2027.

This project forms part of SNG’s strategic goal to deliver 2,500 homes annually across London and the South of England, with a focus on creating sustainable communities that meet modern living standards.

References